Under Construction · Est. December 2026

2204 Prestwick Drive

Priced At

$567,452

$527,452

  • 2,873

    Square Feet

  • 4

    Bedrooms

  • 3.5

    Bathrooms

  • 2

    Car Garage

2204 Prestwick Drive Video
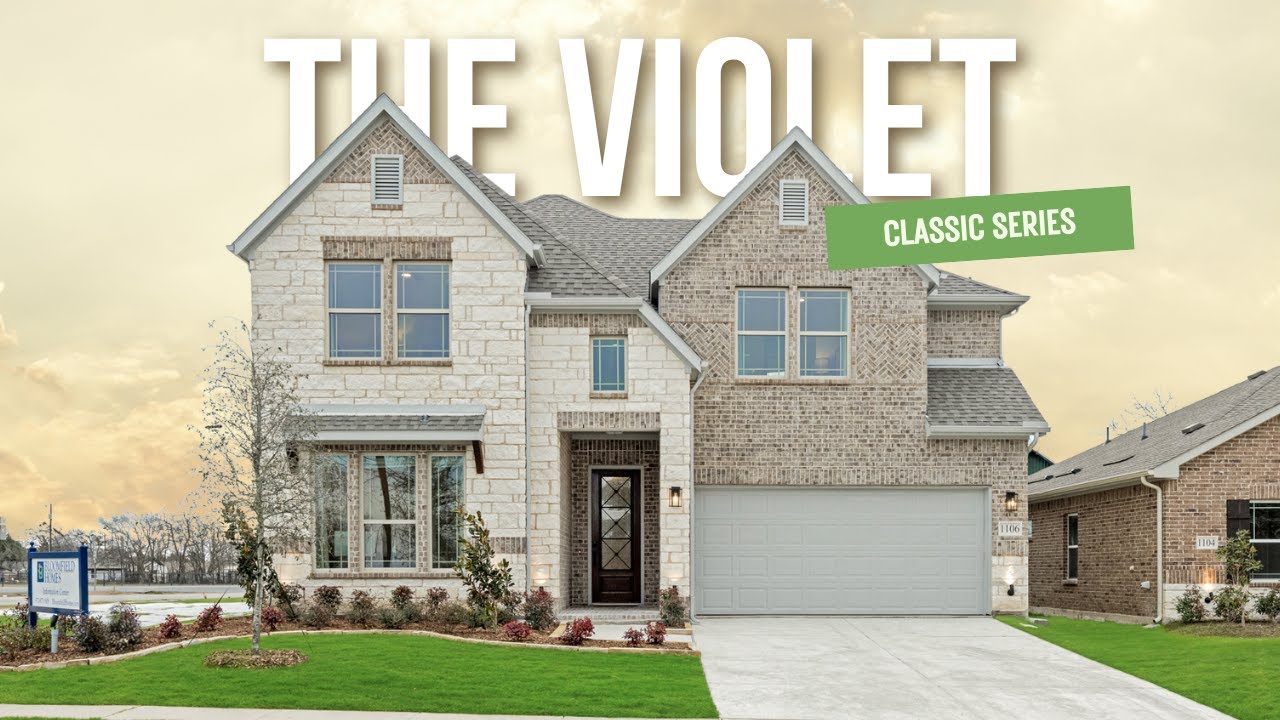
Two-story home with stone and brick exterior, arched entry, and two-car garage, Elevation C
Bloomfield Homes Violet IV two-story floor plan with five bedrooms, game room, media room, and deep garage.
Home entryway with dark wood front door, hardwood floors, and a console table with round decorative mirror.
Bedroom with ceiling fan, large windows with green curtains, and carpeted floors
Bathroom with granite countertop vanity, tub-shower combo with tile surround, and dark bronze fixtures
Mudroom entryway with wall-mounted coat hooks, bench with pillows, and light wood-look flooring
Open-concept living room with two-story ceilings and hardwood floors, open to kitchen with wood cabinets and island
Open-concept living room with hardwood floors flowing into kitchen with wood cabinets and island
Open-concept living room with high ceilings and hardwood floors, open to kitchen with wood cabinets and island.
Living room with tall stone fireplace, wood mantel, wall-mounted TV, and hardwood floors
Kitchen with wood cabinets, granite island, stainless steel appliances, and pendant lights over hardwood floors
Kitchen with wood cabinets, granite island, decorative hood, and diamond tile backsplash with pendant lights
Open kitchen with wood cabinets, granite island, and high vaulted ceiling open to living room
Kitchen with wood cabinets, granite countertops, gas cooktop, and dining area with breakfast nook in background
Open-concept kitchen and living area with granite island, stone fireplace, high ceilings, and ceiling fan
Bright dining room with vaulted ceiling, large windows, hardwood floors, and a set dining table for six.
Dining room with six-chair table, vaulted ceiling, large windows, and window seat overlooking backyard
Bedroom with vaulted ceiling, ceiling fan, large windows, and neutral carpet flooring
Bedroom with vaulted ceiling, window seat, large windows overlooking backyard, and neutral decor
Spacious master bedroom with vaulted ceiling, ceiling fan, carpet flooring, and doors leading to ensuite bathroom and hallway.
Master bathroom with double vanity, granite countertops, glass shower, and soaking tub with tile surround
Bathroom double vanity with granite countertop, wood cabinets, and large mirror with industrial light fixtures above
Soaking tub with white subway tile surround, frosted window, and glass shower enclosure nearby
Finished basement living area with beige carpet, teal accent wall, sofa, and ceiling fan
Finished basement living area with beige carpet, neutral sofa, accent chair, and teal accent wall
Upstairs loft or bonus room with ceiling fan, carpet, beige sofa, and accent chair overlooking lower level
Living room with gray sofa, blue accent chairs, round coffee table, and carpet flooring
Living room with gray carpet, TV on dark wood console, round coffee table, and blue accent chair
Bedroom sitting area with wood cabinet, wall-mounted bar shelf, and carpet flooring, with bathroom visible through doorway
Bedroom with vaulted ceiling, ceiling fan, large window, and carpeted floor with metal bed frame
Bathroom with granite countertop vanity, tub-shower combo with tile surround, and large mirror
Bathroom with granite countertop vanity, large mirror, wood cabinets, and decorative wall art in neutral tones.
Bedroom with ceiling fan, colorful striped bedding, blue accent wall, and large windows with neighborhood view
Bedroom with light blue walls, ceiling fan, carpet flooring, and large window with natural light
Bathroom with double sink vanity, granite countertop, wood cabinets, and large mirror with overhead lighting
Bathroom with granite vanity, tub-shower combo with tile surround, and patterned shower curtain
Featuring 4 bedrooms, 3 full baths, 1 half bath, and a deep 2-car garage, this Violet IV is a thoughtfully designed two-story home situated on a corner cul-de-sac lot in Stone River Glen. The family room makes the big statement: vaulted ceilings, an upstairs overlook, and a stone-to-ceiling fireplace with a gas starter. Kitchen, dining, and living areas stay connected, with laminate wood flooring adding a cohesive finish to the shared spaces. In the Deluxe Kitchen, quartz counters and pendant lighting highlight the island, while a gas cooktop, electric oven, and pot filler give the cooking area purpose. A glass door adds character to the walk-in pantry. The dining area opens to a covered patio with a gas stub, extending the gathering space outdoors. The front study has glass French doors, with a powder bath nearby. The primary suite occupies the back of the first floor and includes a walk-in closet, dual sinks, quartz counters, a garden tub, and a separate shower. Upstairs shifts the focus to recreation, pairing a game room overlooking the family room with a separate media room. All 3 secondary bedrooms are here, served by 2 full baths, including 1 with dual sinks. From the street, brick and stone, cedar garage doors, exterior lighting, and an 8-foot front door give the home a defined presence. The garage's added depth creates room for storage beyond the usual parking spaces. Visit Bloomfield Homes' Stone River Glen model today!

Home Amenities

Community Amenities

  • Volleyball Court 
  • Six-month membership to Stone River Golf Club
  • Putting Green*
  • Community Pool*
  • Playground*

*Future amenities are based on current concepts, which are subject to change without notice. No guarantee is made that the features will be built. 

Local Area Amenities

Utilities

Police & Fire

Police 972.636.9422

Fire 972.524.4705

HOA

SBB Community Management

(210) 447-5578

Sales Office


Jeff Gibson

Community Sales Manager

Jeff Gibson

Models

2117 Rio Piedra Dr
Carolina IV
2113 Rio Piedra Drive
Sales Model
Bellflower IV

Hours

Mon - Sat 10am - 6pm, Sun 12pm - 6pm

Request More Information

Virtual Tour


Around the Area


Elementary WR Fort Elementary School
Middle Ouida Baley Middle School
High Royse City High School

From I-30 (US-67) exit FM 35. Turn right (South) on FM 2453 and Stone River Glen will be located on your left after a quarter mile. The model homes are located 200 ft further down FM 2453 after you take a left on Rio Piedra Dr. 

Get Directions

About Stone River Glen 50s


The community of Stone River Glen is located in Royse City across the street from the Stone River Golf Course. The community is minutes from Lake Ray Hubbard, Lake Lavon, and downtown Rockwall providing plenty of entertainment and dining opportunities. Stone River offers Bloomfield's Classic Series floor plans on various lot sizes. Find your dream home in Royse City today!

View Community
Stone River Glen 50s Video
Living room with two-story ceiling, fireplace, wall-mounted TV, and large windows overlooking a backyard

Want to Learn More?

We would love to hear from you!

Have Questions? We have Answers!

Thank you for your interest in Bloomfield Homes. We're more than happy to help answer all questions and aid you in finding the home of your dreams!