Under Construction · Est. December 2026

3119 Duck Heights Avenue

Priced At

$513,180

$493,180

  • 2,838

    Square Feet

  • 5

    Bedrooms

  • 4

    Bathrooms

  • 2

    Car Garage

3119 Duck Heights Avenue Video
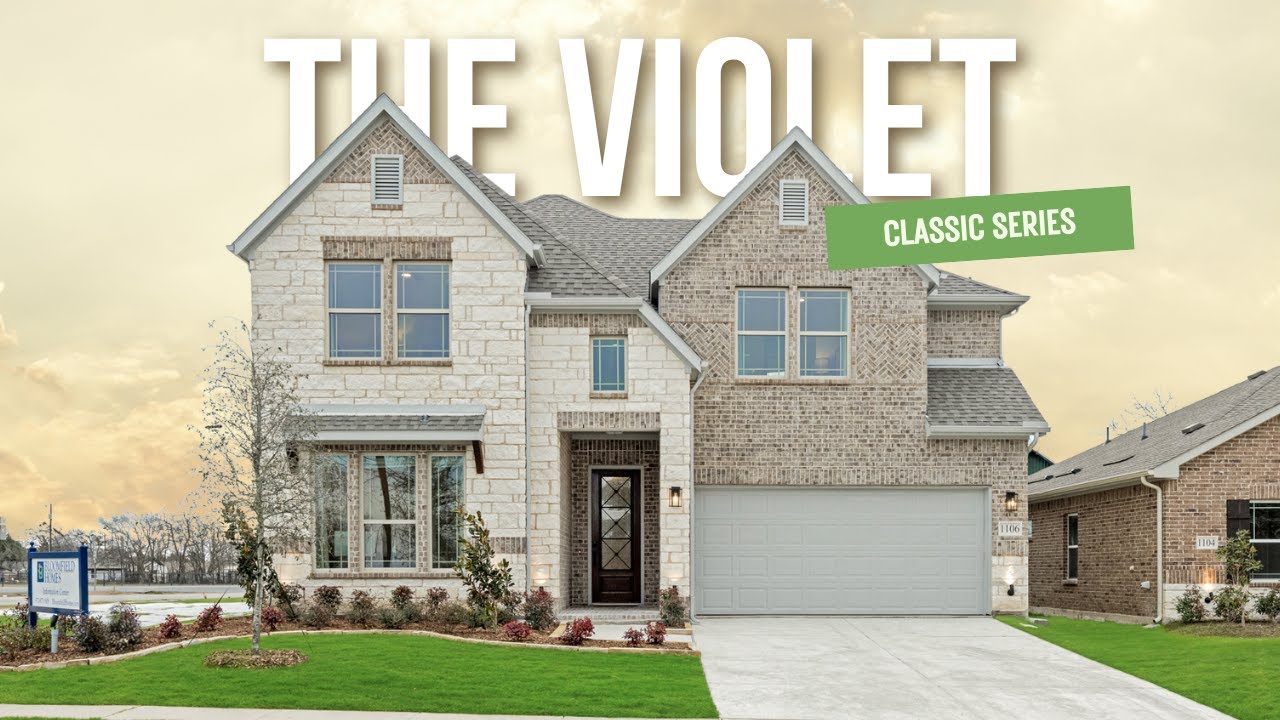
Two-story home with stone and brick exterior, arched entry, and two-car garage, Elevation D
Bloomfield Homes Violet IV floor plan showing 5-bedroom, 4-bath layout with family room, game room, media room, and garage.
Entryway with wood console table, round mirror, wall art, and wood front door with glass panels on light hardwood floors
Home office with wood desk, ceiling fan, seating area, and large window with natural light
Bathroom with tiled tub-shower combo, patterned curtain, white countertop vanity, and dark fixtures
Mudroom nook with built-in bench, wall hooks, and two framed art pieces on white walls
Open-concept living room with two-story ceiling, hardwood floors, and kitchen visible in background
Open-concept living room with light wood floors, gray sofa, and kitchen with white cabinets visible in background
Open-concept living room with two-story ceiling, ceiling fan, hardwood floors, and kitchen visible in background.
Living room with tall windows, hardwood floors, neutral sofa, and accent chairs overlooking a backyard patio.
Living room with two-story tiled fireplace, hardwood floors, and large windows overlooking backyard
Two-story living room with tile fireplace, hardwood floors, and open loft railing above
Kitchen with white cabinets, large center island, quartz countertops, and stainless steel appliances
Kitchen with white cabinets, large center island, tile backsplash, and open view to dining area with windows.
Open-concept living area with kitchen island, fireplace, dining space, and high vaulted ceilings with hardwood floors
Kitchen with white cabinets, quartz countertops, gas cooktop, and breakfast nook with window seating in background.
Open-concept kitchen and living area with white island, stainless appliances, fireplace, and two-story ceiling with loft overlook.
Open-concept kitchen with white cabinets, large island, and adjoining living area with second-floor loft visible above
Kitchen with white cabinets, center island with sink, stainless steel appliances, and light wood floors
Open dining area with gray chairs flows into white kitchen with island and hardwood floors
Dining area with wood table, built-in window seat, hardwood floors, and large windows with backyard views
Bright dining room with wood table, gray chairs, hardwood floors, and large windows overlooking a backyard.
Master bedroom with vaulted ceiling, ceiling fan, barn door headboard, and walk-in closet entrance visible
Master bedroom with vaulted ceiling, ceiling fan, wood headboard, and blue curtains with window seat
Bedroom with vaulted ceiling, window seat, blue curtains, and backyard view through double windows
Bedroom with vaulted ceiling, wood panel headboard, ceiling fan, and large windows with blue curtains
Bathroom double vanity with gray cabinets, white countertops, dual sinks, and large mirror with wall sconces
Master bathroom with soaking tub, glass-enclosed shower, gray tile walls, and a frosted window above the tub.
Upstairs hallway with carpet, wood and metal stair railing, decorative wall clock, and window overlooking neighborhood
Open loft game room with foosball table, ceiling fan, carpet, and wood railing overlooking lower level
Upstairs game room loft with foosball table, metal railing overlooking lower level, and ceiling fan
Open loft game room with foosball table, wood railing, ceiling fan, and carpet flooring
Living room with beige sofa, teal accent pillows, wood coffee table, and neutral carpet
Casual living room with wall-mounted TV, wood media console, sofa, and coffee table on beige carpet
Bedroom with ceiling fan, navy bedding, Union Jack wall decor, and music-themed artwork on gray walls
Bathroom with tiled tub and shower, wood vanity, white countertop, and large mirror
Bedroom with blue accent wall, ceiling fan, window seat, and ensuite bathroom access
Full bathroom with single vanity, tiled tub-shower combo, and white countertop
Bathroom with double sink vanity, white countertop, large mirror, and abstract wall art
The Violet IV offers 5 bedrooms, 4 full baths, and a 2-car garage in a two-story design on an interior lot with no home directly behind it in Waterscape. A 5-burner gas cooktop and double ovens give the Deluxe Kitchen room to handle more than the everyday menu. Quartz counters, pendant lighting over the island, and a walk-in pantry bring the preparation and storage together, with the dining area beside it keeping meals connected to the family room. High ceilings and a floor-to-ceiling stone woodburning fireplace give that central space its scale and focal point. Laminate wood flooring ties the shared areas together. The layout places the primary suite at the rear of the first floor, with dual sinks, quartz counters, a garden tub, separate shower, and walk-in closet. Near the front, another bedroom and full bath offer a distinct space apart from the main living area. Upstairs has its own rhythm. A game room overlooks the family room, a separate media room provides space for movies, and 3 bedrooms share 2 full baths, including 1 with dual sinks. Quartz counters continue through the secondary baths. Outside, brick and stone frame a covered porch and 8-foot front door, with exterior lighting adding definition. The covered back patio includes a gas stub, and the yard backs to Crenshaw Road rather than another home. Landscaping, sprinklers, wood fencing, and gutters complete the practical details. Visit Bloomfield Homes' Waterscape model today to learn more about 3119 Duck Heights Avenue!

Home Amenities

Community Amenities

  • Community Amenity Center
  • Fully Stocked Pond
  • 5 Miles of Hiking and Bike Trails
  • Playground
  • Resort Style Pool
  • Volleyball Court
  • Basketball Court
  • Baseball Field
  • Clubhouse
  • 2 Dog Parks
  • Lap Pool
  • 5 Ponds
  • 14 Parks
  • Pickleball Courts* Planned for Fall 2026
  • *Planned amenities are based on current concepts, which are subject to change without notice. No guarantee is made that the features will be built. 

Local Area Amenities

Utilities

Police & Fire
Police 972.636.9422

Fire 972.524.4705

HOA

First Service Residential

(214) 817-9700

Sales Office


Chris Simmons

Community Sales Manager

Chris Simmons

Selling from

Waterscape

Models

1011 Waterscape Boulevard
Rose II

Hours

Mon - Sat 10am - 7pm, Sun 12pm - 7pm

Request More Information

Virtual Tour


Around the Area


Elementary WR Fort Elementary School
Middle Ouida Baley Middle School
High Royse City High School

From I-30 (US-67), take exit 74 for Circle Dr. Turn right on Circle Dr, then take a right onto Elm Grove Rd. At FM 548, turn right and you'll come up on the Waterscape community entrance after .5 miles. Turn left on Waterscape Blvd and our model will be on your left at 1011 Waterscape Blvd.

Get Directions

About Waterscape Classic 50s


Bloomfield Homes is excited to return to Waterscape, a premier master-planned community in Royse City just northeast of Dallas. Outstanding amenities, affordability, and easy highway access come together to create a community that meets all your needs.

The community features catch-and-release ponds, hike and bike trails, a resort-style pool, a clubhouse, sports courts, a dog park, and playgrounds for residents to enjoy. Students attend highly-rated Royse City ISD schools, with Paula Walker Elementary conveniently located within Waterscape.

Our Classic Series floor plans fit perfectly within this new phase, showcasing all the design features and quality finishes that today's homebuyers demand. Visit Waterscape to tour available homes in our newest phase and discover why this thriving community continues to attract families to Royse City!

View Community
Waterscape Classic 50s Video
Living room with two-story ceiling, fireplace, wall-mounted TV, and large windows overlooking a backyard

Want to Learn More?

We would love to hear from you!

Have Questions? We have Answers!

Thank you for your interest in Bloomfield Homes. We're more than happy to help answer all questions and aid you in finding the home of your dreams!