Under Construction · Est. December 2026

181 Creekside Drive

Priced At

$469,895

$449,000

  • 2,454

    Square Feet

  • 4

    Bedrooms

  • 3

    Bathrooms

  • 2

    Car Garage

181 Creekside Drive Video
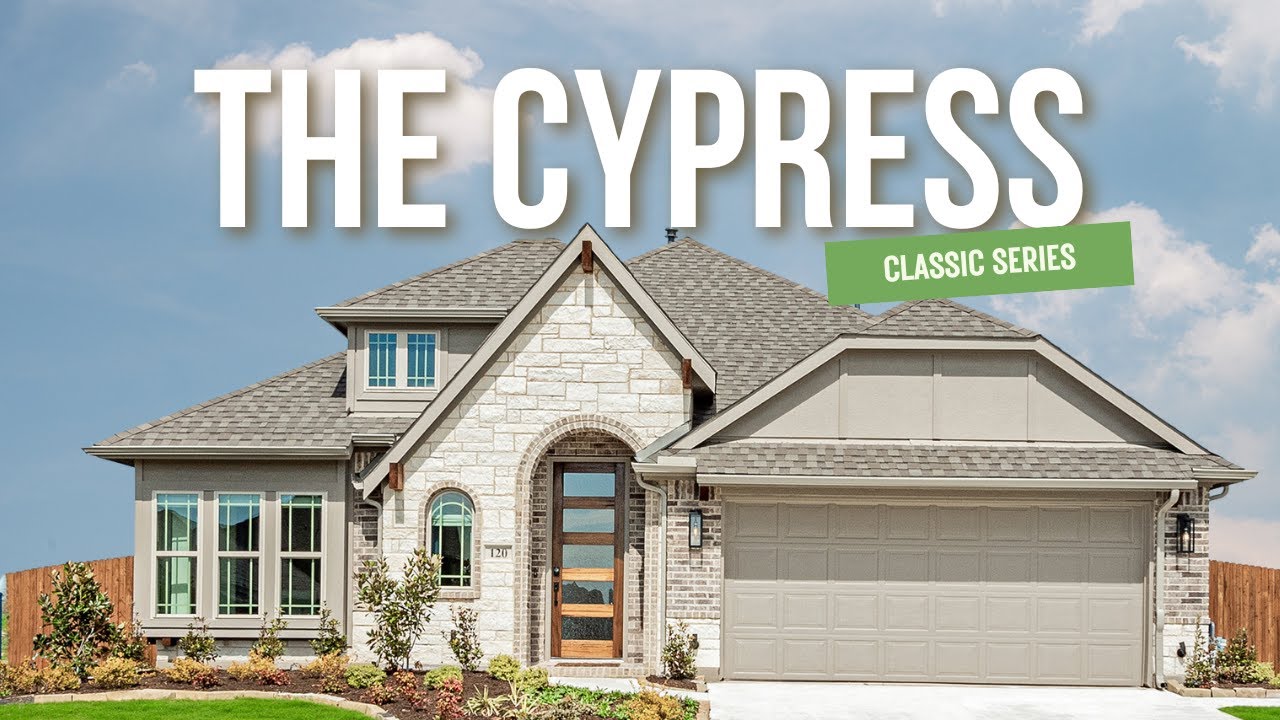
Single-story home with stone and brick exterior, arched entry, and two-car garage, Elevation E
Bloomfield Homes Cypress II floor plan with four bedrooms, study, game room, and covered patio on two levels.
Home entryway with wood front door, console table, round woven mirror, and light hardwood floors
Open-concept kitchen with tan cabinets, large island, pendant lights, and hardwood floors leading to dining and living areas.
Kitchen with light wood cabinets, center island with sink, stainless steel refrigerator, and pendant lights overhead.
Open-concept kitchen with large island, double sink, and light wood cabinets flowing into living and dining areas
Kitchen cooktop area with stainless gas range, white tile backsplash, light wood cabinets, and built-in range hood above quartz countertop.
Open kitchen and dining area with light wood cabinets, kitchen island, stainless steel fridge, and four-seat dining table.
Dining area with wood table and woven chairs, open to kitchen with light wood cabinets and large windows
Open dining area with white table and woven chairs flowing into kitchen with light wood cabinets and pendant lights
Open-plan dining area with white table and light wood chairs, adjacent to kitchen with island and light wood cabinets
Living room with vaulted ceiling, ceiling fan, hardwood floors, and large windows overlooking backyard
Living room with vaulted ceiling, light hardwood floors, neutral sofas, and large windows with backyard views.
Bright living room with vaulted ceiling, two neutral sofas, wood coffee table, and large windows overlooking backyard
Bright living room with neutral sofas, wood coffee table, and large windows with natural light
Open-concept living room with hardwood floors and ceiling fan, open to kitchen with light wood cabinets and dining area.
Master bedroom with vaulted ceiling, ceiling fan, carpet flooring, and large window with seating area.
Bedroom with vaulted ceiling, king bed, window seat, and neutral carpet
Bedroom sitting area with vaulted ceiling, white dresser, and two accent chairs near large windows
Bathroom with double-sink vanity, light wood cabinets, white countertop, large mirror, and soaking tub beside a glass shower.
Bathroom with soaking tub, glass-enclosed walk-in shower, beige tile walls, and white quartz vanity countertop
Children's bedroom with light blue walls, ceiling fan, house-shaped headboard, and carpet flooring
Bathroom with tub-shower combo, beige tile surround, quartz vanity countertop, and blue patterned shower curtain
Bathroom with wood vanity, white quartz countertop, large mirror, and toilet in neutral gray space
Room corner with large window overlooking fenced backyard, white walls, and abstract wall art nearby.
Living room with blue sofa, vaulted ceiling, ceiling fan, and large windows with natural light
Living room with blue sofa, wood coffee table, and large windows with blue and tan curtains
Living room with vaulted ceiling, blue sofa, wall-mounted TV, and large windows with blue and tan curtains
Living room with blue sofa, wood coffee table, and large windows overlooking a neighborhood
Bedroom with blue accent wall, car-themed artwork, ceiling fan, and carpet flooring
Bathroom with quartz vanity, single sink, tub-shower combo with blue curtain, and beige tile walls
This Cypress II floor plan offers 4 bedrooms, 3 full baths, and a 2-car garage in a two-story design on a corner lot in Sable Creek. Glass French doors define the study near the foyer, replacing formal dining while keeping the breakfast area at the center of daily gathering. Wood-look tile connects the entry, study, kitchen, family room, and laundry room, carrying a consistent finish through the shared spaces. The Deluxe Kitchen pairs painted cabinets and bar pulls with upgraded quartz countertops, a single-bowl sink, and an upgraded backsplash. Pot-and-pan drawers and a trash drawer put useful storage within reach, while a separate gas cooktop and built-in electric oven divide the cooking tasks. The island keeps prep open to the breakfast area and family room. Family room windows bring the rear of the home into view, with a covered patio providing a shaded extension outside. A gas stub adds a connection for outdoor cooking. The primary suite stays downstairs with a separate sitting area, walk-in closet, and a bath featuring dual sinks, a garden tub, and a separate shower. Oversized tile upgrades the bath floor, shower, and tub surround, with accent tile on the shower floor. Also downstairs, 2 secondary bedrooms with walk-in closets share another full bath. Upstairs has a purpose of its own: a game room, Bedroom 4, and a third full bath keep another gathering space close to the bedroom. Quartz counters continue through all 3 baths. An upgraded 8-foot front door, smart home system, tankless gas water heater, and gutters round out the home. Visit Bloomfield Homes' Sable Creek model to explore 181 Creekside Drive today!

Home Amenities

Local Area Amenities

Utilities

Police & Fire

Police 940.458.7444

Fire 940.458.7595

HOA

Junction Property Management

972-484-2060

Sales Office


Professional headshot of a smiling man in a navy blazer and light blue shirt with an office background.

Community Sales Manager

Michael Guirguis

Models

120 Creekside Drive
Cypress II

Hours

Mon - Sat 10am - 7pm, Sun 12pm - 7pm

Request More Information

Virtual Tour


Around the Area


Elementary Butterfield Elementary School
Middle Sanger Middle School
High Sanger High School
From I-35 N, take exit 478 to merge onto I-35 Frontage Rd/S Stemmons Service. Turn right onto W Chapman Dr/Farm to Market 455 W. Continue for about a mile then turn right onto Sable Creek Blvd then another right onto Creekside Dr.
Get Directions

About Sable Creek


Bloomfield Homes is excited to offer new homes at Sable Creek in Sanger, TX!

A friendly community in the heart of Denton County located 10 minutes from Denton, 20 minutes from Winstar World Casino, 25 minutes from Tanger Outlet Mall, and just 45 minutes from downtown Fort Worth or Dallas. With its unbeatable location and affordable prices, there’s something for everyone here.

Enjoy Downtown Sanger's quaint atmosphere, indulge in a delicious meal at the beloved Babe's Chicken Dinner House, or venture just a short drive to Denton where you’ll find museums, libraries, and a thriving nightlife. Those who love adventure can take advantage of outdoor activities like horseback riding, running trails at several nearby parks, golfing, or boating and fishing at nearby Lake Ray Roberts.

Sable Creek will feature Bloomfield’s Classic Series floor plans and students will love the proximity to Butterfield Elementary and Sanger High School.

Come see why everyone is moving to Sable Creek!

View Community
Sable Creek Video
Living room with two-story ceiling, fireplace, wall-mounted TV, and large windows overlooking a backyard

Want to Learn More?

We would love to hear from you!

Have Questions? We have Answers!

Thank you for your interest in Bloomfield Homes. We're more than happy to help answer all questions and aid you in finding the home of your dreams!

Open-concept kitchen with white cabinets, center island, and staircase visible in background on light hardwood floors

Sable Creek | Inventory Incentives

Incentives for Inventory Homes:

Huge Price Reductions 
Up to $15-$25K towards Closing Costs/Rate Buydown (Address & Loan Specific)
+ Free Blinds
+ Free Gutters
+ Free Fridge or Washer & Dryer
 

Incentives for Build Jobs:

$25K Towards Options & Upgrades OR Total Price
+ Up to $15K Towards Closing Costs/Rate Buydown
+ Free Blinds
+ Free Fridge or Washer & Dryer
 
+ Get paid Owner's Title Policy with our preferred lenders.
 

Offer is only available in Sable Creek. Promotional pricing and availability subject to change without notice. Offer Expires 11/30/2026.