Under Construction · Est. December 2026

1611 Olivia Drive

Priced At

$414,731

$379,900

  • 2,036

    Square Feet

  • 4

    Bedrooms

  • 2

    Bathrooms

  • 2

    Car Garage

1611 Olivia Drive Video
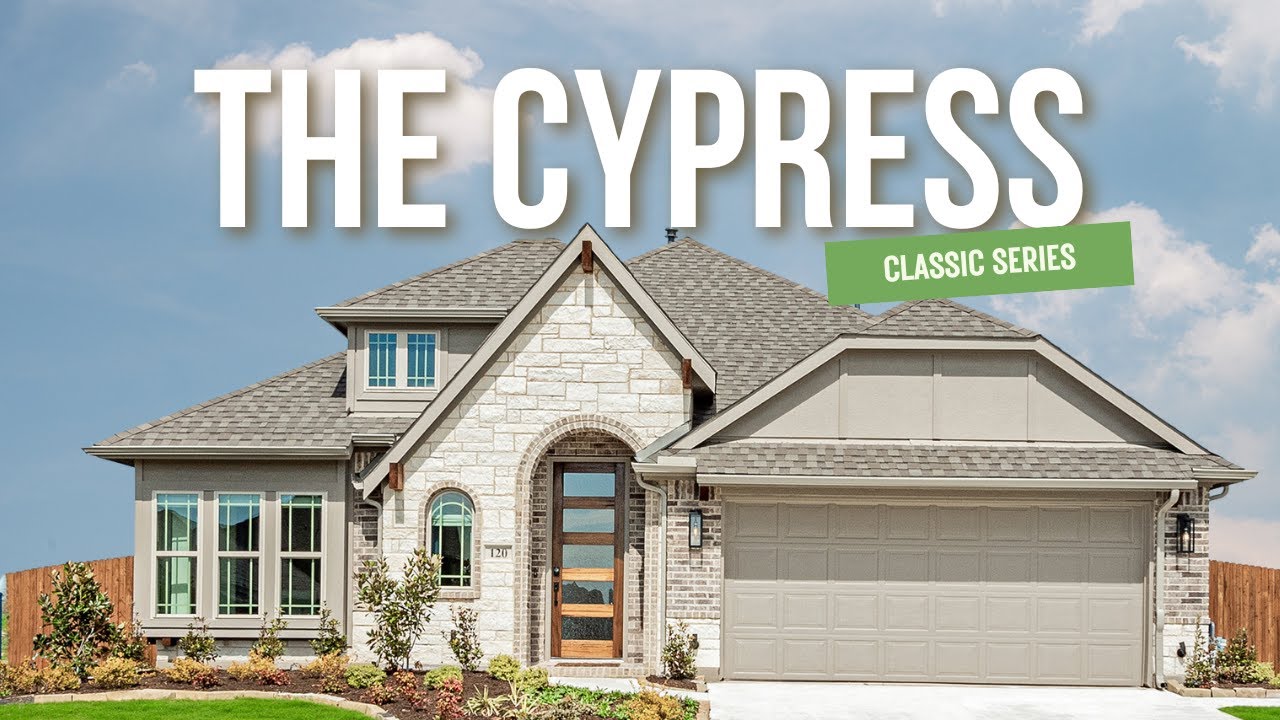
Single-story home with stone exterior, wood shutters, and two-car garage, Elevation BS
Bloomfield Homes Cypress floor plan with four bedrooms, study, deluxe kitchen, and covered patio layout.
Home entryway with wood front door, console table, round woven mirror, and light hardwood floors
Open-concept kitchen with tan cabinets, large island, pendant lights, and hardwood floors leading to dining and living areas.
Kitchen with light wood cabinets, center island with sink, stainless steel refrigerator, and pendant lights over light hardwood floors.
Open-concept kitchen with large island, double sink, and light wood cabinets opening to living and dining areas with hardwood floors
Kitchen cooktop with stainless gas range, white tile backsplash, light wood cabinets, and built-in range hood above quartz countertop.
Open kitchen and dining area with light wood cabinets, kitchen island, stainless steel fridge, and four-seat dining table.
Dining area with wood table and woven chairs, open to kitchen with light wood cabinets and large windows
Open dining area with white table and woven chairs, connected to kitchen with light wood cabinets and pendant lights
Open-concept dining area and kitchen with light wood cabinets, center island, and hardwood floors
Living room with vaulted ceiling, ceiling fan, hardwood floors, and large windows with backyard view
Living room with vaulted ceiling, large windows, light gray sofas, and hardwood floors
Bright living room with vaulted ceiling, two neutral sofas, wood coffee table, and large windows overlooking backyard
Bright living room with neutral sofas, wood coffee table, and large windows with natural light
Open-concept living room with hardwood floors and ceiling fan, open to kitchen with light wood cabinets and dining area.
Master bedroom with vaulted ceiling, ceiling fan, carpet flooring, and large window with seating area.
Bedroom with vaulted ceiling, king bed, window seat, and neutral carpet
Bedroom sitting area with vaulted ceiling, white dresser, and two accent chairs near large windows
Bathroom with double-sink vanity, light wood cabinets, white countertop, large mirror, and soaking tub beside a glass shower.
Bathroom with soaking tub, glass-enclosed walk-in shower, beige tile walls, and white quartz vanity countertop
Children's bedroom with light blue walls, ceiling fan, house-shaped headboard, and carpet flooring
Bathroom with tiled tub surround, shower curtain, toilet, and quartz countertop vanity
Bathroom with wood vanity, white quartz countertop, large mirror, and toilet near white door
The Cypress offers 4 bedrooms, 2 full baths, and a 2-car garage in a one-story design on a north-facing lot backing to trees in Anderson Crossing. The covered back patio makes the most of that setting, offering a shaded place for outdoor seating just beyond the family room. Inside, laminate wood flooring connects the entry, study, kitchen, breakfast area, and main living space for a continuous finish. The family room stays open to the breakfast area and Deluxe Kitchen, keeping conversation connected without giving every room the same purpose. Quartz counters and a mosaic tile backsplash bring detail to the kitchen, where pendant lighting highlights the island. An electric cooktop and separate electric oven handle the cooking, with a pantry keeping ingredients close. At the front, glass French doors give the study definition and a room of its own for work or projects. The primary suite sits apart from the rear bedrooms, with a walk-in closet and bath featuring dual sinks, quartz counters, a garden tub, and a separate shower. Large-format white tile finishes the shower walls and tub surround, with hexagon tile underfoot in the shower. Another 3 bedrooms share a full bath with a tub-shower combination and quartz counter. Carpet softens all 4 bedrooms, while upgraded white tile finishes both bathrooms and the utility room. From the street, brick and stone frame the covered porch and custom 8-foot front door. Window coverings, gutters, landscaping, sprinklers, and wood fencing round out the everyday details. Visit Bloomfield Homes' Anderson Crossing model today!

Home Amenities

Community Amenities:

  • Playground
  • Pavilion
  • Picnic Tables

Local Area Amenities:

Utilities:


HOA

Neighborhood Management Inc

972-359-1548 ext156

Sales Office


Brian Joyce Headshot

Community Sales Manager

Brian Joyce

Models

1106 Alexander St
Violet IV

Hours

Mon - Sat 10am - 6pm, Sun 12pm - 6pm

Request More Information

Virtual Tour


Around the Area


Elementary Trenton Elementary
Middle Trenton Middle School
High Trenton High School

From Melissa: Take 121 north to Trenton. Take the US-69 ramp to Whitewright/Leonard. Turn Right to US-69 South. Turn Right on E. Saunders St.  Left on Alexander Street. The model is located at 1106 Alexander St. 

Get Directions

About Anderson Crossing


Introducing Anderson Crossing, Bloomfield Homes' newest and highly anticipated community, situated in the heart of Trenton, Texas. This exceptional community offers unparalleled convenience with easy access to Highways 75, 69, and 121, strategically located just 20 minutes northeast of McKinney.

As part of the highly regarded Trenton Independent School District, Anderson Crossing ensures families have access to top-rated schools, providing an outstanding educational environment for children. This community perfectly marries suburban tranquility with modern amenities, creating an ideal setting for your new home.

Come visit Anderson Crossing to discover the incredible value this community has to offer. Experience the harmonious blend of serenity and contemporary convenience.

View Community
Anderson Crossing Video
Living room with two-story ceiling, fireplace, wall-mounted TV, and large windows overlooking a backyard

Want to Learn More?

We would love to hear from you!

Have Questions? We have Answers!

Thank you for your interest in Bloomfield Homes. We're more than happy to help answer all questions and aid you in finding the home of your dreams!

Bright home entryway with staircase, wood railing, console table, and light hardwood floors leading to front door.

Anderson Crossing | Inventory Incentives

Special financing available — ask for details!


This offer is exclusively available at Anderson Crossing. Contact Community Manager for more details.