Under Construction · Est. December 2026

528 Sanctuary Drive

Priced At

$586,272

$550,000

  • 3,558

    Square Feet

  • 5

    Bedrooms

  • 4

    Bathrooms

  • 3

    Car Garage

528 Sanctuary Drive Video
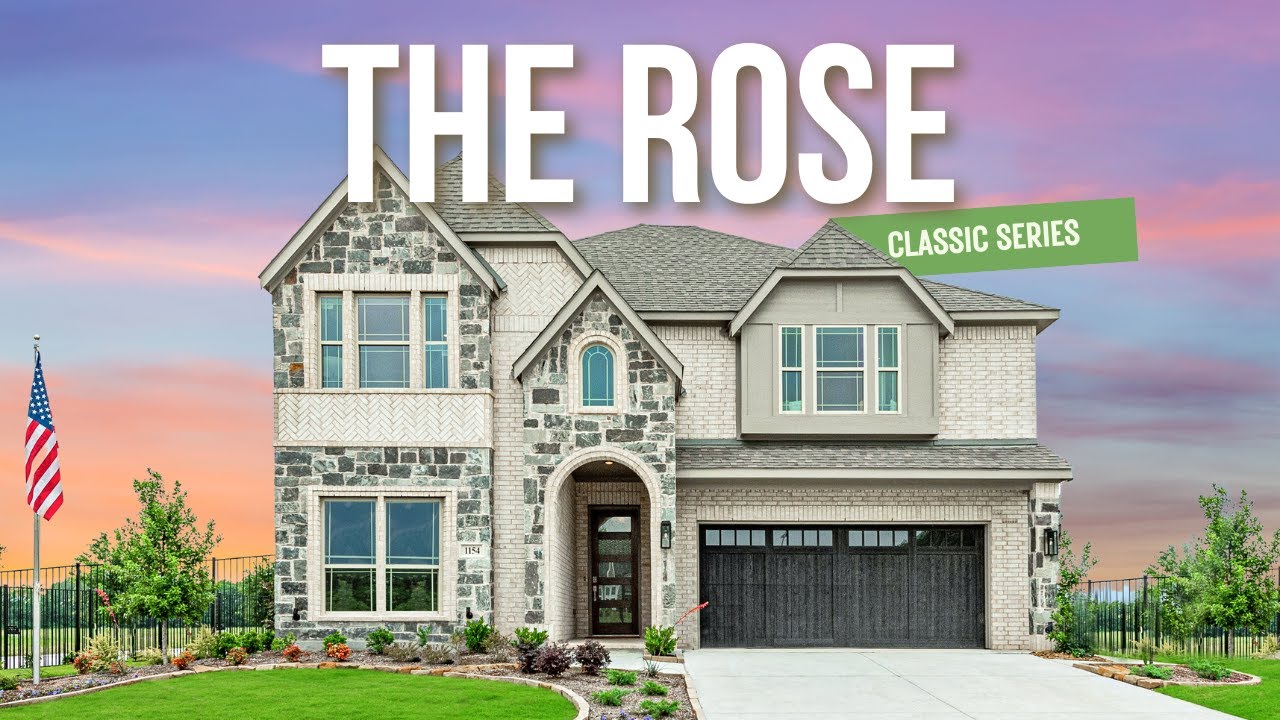
Two-story home with stone and brick exterior, arched entry, and two-car garage, Elevation D
Bloomfield Homes Rose II floor plan with 5 bedrooms, 4 bathrooms, 3-car garage, and game room across two levels.
Entryway hallway with wood front door, glass panels, white walls, and hardwood floors
Bright entryway with staircase, wood and metal railing, hardwood floors, and modern front door with glass panels
Home office with dark wood desk, ceiling fan, hardwood floors, and large window with outdoor view
Open-concept living room with two-story ceiling, marble fireplace, and white kitchen in background
Living room with high ceilings, marble fireplace wall, neutral sofas, and large windows overlooking a backyard.
Open-concept living room with beige sofas and wood coffee table, open to kitchen with white cabinets and stainless appliances
Living room with dark marble fireplace surround, neutral sofas, and large windows overlooking backyard
Living room with floor-to-ceiling dark marble fireplace surround and high white walls with framed artwork
Kitchen with white cabinets, dark marble island, stainless steel appliances, and tile backsplash
Kitchen with white cabinets, dark marble island, tile backsplash, and hardwood floors open to dining area
Open-concept kitchen with dark quartz island, white cabinets, and tall stone fireplace in adjoining living area
Open-concept living area with dark marble fireplace wall, high ceilings, and dark stone kitchen countertop in foreground
Open-concept kitchen with white island, dark countertops, and stainless appliances, open to living room with high ceilings
Kitchen with white cabinets, dark quartz island, tile backsplash, and stainless steel appliances on hardwood floors.
Open-concept kitchen with white cabinets, dark marble island, and hardwood floors open to living area
Dining room with dark table, four chairs, hardwood floors, and large windows overlooking a fenced backyard
Dining area with dark table, four gray chairs, vaulted ceiling, and large windows with Roman shades overlooking a backyard.
Dining area with dark table and gray chairs open to white kitchen with island and hardwood floors
Master bedroom with vaulted ceiling, ceiling fan, dark wood bed frame, and multiple windows with backyard views.
Master bedroom with vaulted ceiling, dark wood bed frame, carpet floors, and ensuite bathroom doorway visible.
Bedroom with vaulted ceiling, ceiling fan, dark wood dresser, and carpet flooring
Sitting area with built-in window bench seat, accent chair, and large windows overlooking a fenced backyard
Master bathroom with double vanity, glass-enclosed walk-in shower with marble tile, and built-in bench seat
Master bathroom with double vanity, glass walk-in shower, marble tile, and view into bedroom
Bathroom with double vanity, white cabinets, large mirror, and two light fixtures above sinks
Living room with vaulted ceiling, large wall-mounted TV, white media console, and gray seating on carpet
Living room with vaulted ceiling, gray sofa, two accent chairs, and dark coffee table on carpet
Open-concept bonus room with seating area, pool table, and vaulted ceiling with ceiling fan
Game room with pool table, carpet flooring, dining area, and large windows with natural light
Game room with pool table, vaulted ceiling, ceiling fan, and carpet flooring
Game room with pool table, ceiling fan, and bar seating area adjacent to living room
Bedroom with vaulted ceiling, green accent wall, ceiling fan, and large window with natural light
Bathroom with white vanity, dark faucet, tiled tub surround, and small window above the tub
Bedroom with vaulted ceiling, ceiling fan, carpet, and decorative bicycle mounted on the wall above the bed.
Bathroom vanity with white cabinets, light countertop, large mirror, and wall-mounted light fixture above sink.
Bathroom vanity with white cabinets, large mirror, and three-bulb light fixture above sink
Bedroom with vaulted ceiling, ceiling fan, carpet floors, and queen bed with wood nightstands
Mudroom entry with wall coat hooks, built-in bench, and small desk area with staircase visible through doorway
NEW! NEVER LIVED IN. Estimated completion December 2026. Bloomfield Homes' Rose II offers 5 bedrooms, 4 full baths, and a 3-car garage in a two-story design on an oversized interior lot in The Retreat at North Grove. The Deluxe Kitchen sets the tone with quartz countertops, an island, and double electric ovens that give baking and meal prep their own space. An electric cooktop with a pot filler keeps the cooking area practical, while cabinet pulls finish the look. Dining sits beside a window seat and connects to the covered patio, keeping shared meals and outdoor gatherings close together. Wood-look tile carries through the main living areas, where raised ceilings and a woodburning fireplace with tile extending to the ceiling give the family room dramatic height. The layout has room to change pace, too. A separate flex room behind double doors can serve as a study, while the upstairs game room features added open railing and a media room provides a dedicated setting for movie nights. The primary suite stays downstairs with a window seat, dual sinks, an enlarged shower in place of a tub, and a walk-in closet with direct laundry access. A secondary bedroom and full bath near the entry add another bedroom on the main level. Upstairs, 3 bedrooms share 2 full baths, including a Jack and Jill arrangement. Cedar garage doors, a covered front porch, an upgraded 8-foot entry door, and exterior lighting frame the arrival, while a garage access door to the backyard adds everyday convenience. The oversized lot sits on a quiet street with a covered patio ready for seating and dining. Visit Bloomfield Homes' model at The Retreat at North Grove today!

Home Amenities

Amenities: 
  • Playground
  • Park
  • Community Center
  • Pool
  • Basketball Court
  • Splash Park
  • Open Pavilion with Bathroom Facility
  • Walking/Bike Trails

Local Area Amenities:

Utilities: 

Police & Fire:

  • Police Department: 469.309.4400
  • Fire Department: 469.309.4200


PID -  North Grove Public Improvement District
* Contact Community manager for more details.

HOA

Goodwin & Company

(214) 445-2742

Sales Office


Indy Ibarra

Community Sales Manager

Indy Ibarra

Selling from

North Grove

Models

1735 Upland Road
Magnolia II

Hours

Mon - Sat 10am - 6pm, Sun 12pm - 6pm

Request More Information

Virtual Tour


Around the Area


Elementary Max Simpson Elementary School
Middle Finley Junior High School
High Waxahachie High School

North Grove is located off of FM 813. From Dallas Hwy/US 77, exit North Grove Boulevard/FM 813. Follow the curve until you reach the community of North Grove. The model address is 1735 Upland Road.


Get Directions

About The Retreat at North Grove 70-75


Welcome to The Oasis of North Grove, nestled in Waxahachie, one of the most historically and culturally rich cities in Texas.


This charming community will transport you to a simpler time while offering an assortment of entertainment and shopping options. Waxahachie is one of three to receive the First Lady's Texas Treasure Award, and it's not hard to see why. The city hosts an array of attractions and festivals year-round, including the renowned Crepe Myrtle and Victorian Christmas Festival, and the very popular - Scarborough Fair.


North Grove is just a short drive south of the Dallas Metroplex on I-35E and located off Highways 287 and 77.


You'll be thrilled to call this family-friendly community your forever home, with nearby schools and plenty of shopping options!

View Community
The Retreat at North Grove 70-75 Video
Living room with two-story ceiling, fireplace, wall-mounted TV, and large windows overlooking a backyard

Want to Learn More?

We would love to hear from you!

Have Questions? We have Answers!

Thank you for your interest in Bloomfield Homes. We're more than happy to help answer all questions and aid you in finding the home of your dreams!