Under Construction · Est. February 2027

4207 Graford Lane

Priced At

$609,395

$549,000

  • 2,618

    Square Feet

  • 4

    Bedrooms

  • 3

    Bathrooms

  • 2

    Car Garage

4207 Graford Lane Video
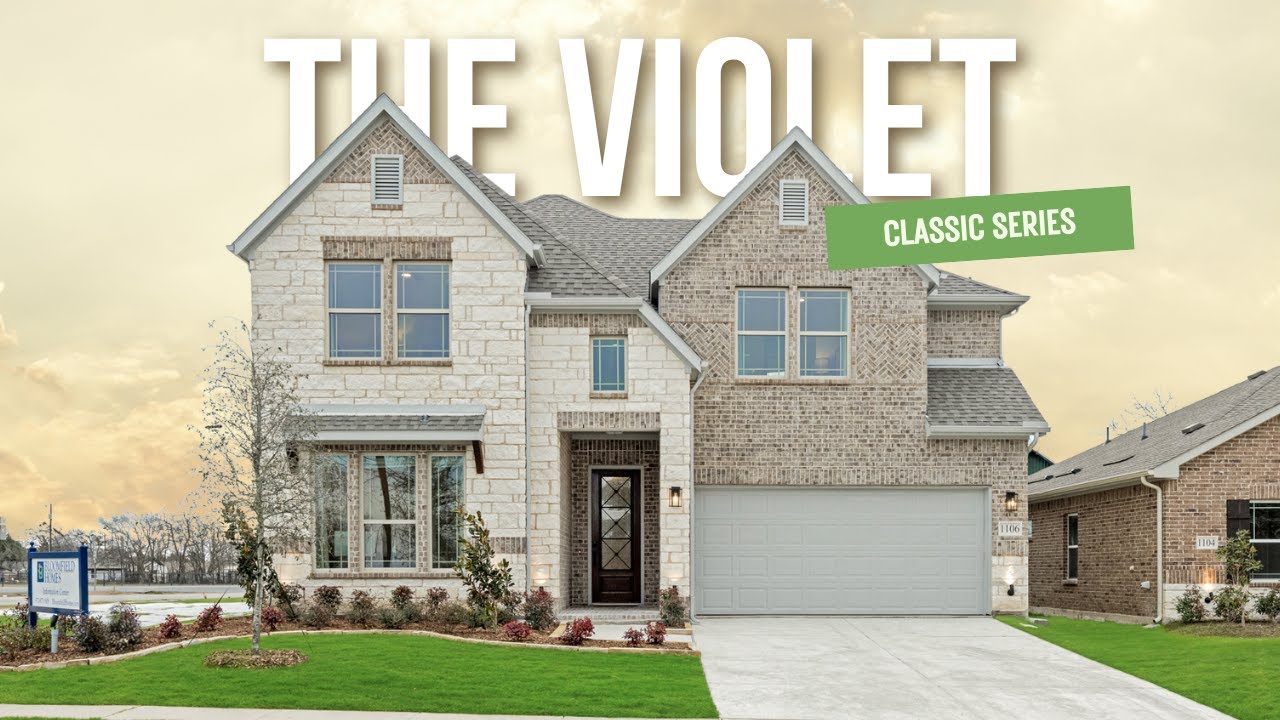
Two-story home with brick and stone exterior, arched entry, and two-car garage, Elevation D
Bloomfield Homes Violet II two-story floor plan with 5 bedrooms, 4 bathrooms, game room, media room, and garage.
Entryway with wood console table, round mirror, wall art, and wood front door with glass panels on light hardwood floors
Home office with wood desk, ceiling fan, seating area, and large window with natural light
Bathroom with tiled tub-shower combo, patterned curtain, white countertop vanity, and dark fixtures
Mudroom nook with built-in bench, wall hooks, and two framed art pieces on white walls
Open-concept living room with two-story ceiling, hardwood floors, and kitchen visible in background
Open-concept living room with light gray sofa, wood coffee table, and kitchen with white cabinets visible in background
Open-concept living room with two-story ceiling, ceiling fan, hardwood floors, and kitchen visible in background.
Living room with tall windows, hardwood floors, neutral sofa, and accent chairs overlooking a backyard patio.
Living room with two-story tiled fireplace, hardwood floors, and large windows overlooking backyard
Two-story living room with tile fireplace, hardwood floors, and open loft railing above
Kitchen with white cabinets, quartz island, stainless steel appliances, and tile backsplash with hardwood floors
Kitchen with white cabinets, center island, quartz countertops, and tile backsplash open to dining area with windows
Open-concept living area with kitchen island, fireplace, dining space, and high ceilings with hardwood floors
Kitchen with white cabinets, quartz countertops, gas cooktop, and breakfast nook with window seat in background
Open-concept kitchen and living area with white island, stainless appliances, fireplace, and two-story ceiling with loft overlook.
Open-concept kitchen with white cabinets, large island, and wood floors, open to living area with second-floor loft visible above.
Kitchen with white cabinets, center island with sink, stainless steel appliances, and light wood floors
Open dining area with gray chairs flows into white kitchen with island and hardwood floors
Dining area with wood table, built-in window seat, hardwood floors, and large windows with backyard views
Bright dining room with wood table, gray chairs, hardwood floors, and large windows overlooking a backyard.
Master bedroom with vaulted ceiling, ceiling fan, barn door headboard, and walk-in closet entrance
Master bedroom with vaulted ceiling, ceiling fan, wood headboard, and blue curtains with window seat
Bedroom with vaulted ceiling, window seat, blue curtains, and backyard view through double windows
Bedroom with vaulted ceiling, wood panel headboard, ceiling fan, and large windows with blue curtains
Bathroom double vanity with gray cabinets, white countertops, dual sinks, and large mirror with overhead lighting
Master bathroom with soaking tub, glass-enclosed shower, gray tile walls, and a frosted window above the tub.
Upstairs hallway with carpet, wood and metal stair railing, decorative wall clock, and window overlooking neighborhood
Open upstairs game room with foosball table, ceiling fan, carpet, and wood railing overlooking lower level
Upstairs game room loft with foosball table, metal railing, ceiling fan, and carpet flooring
Open loft game room with foosball table, wood railing, ceiling fan, and carpet flooring
Living room with beige sofa, teal accent pillows, wood coffee table, and carpet flooring
Casual living room with wall-mounted TV, wood media console, sofa, and coffee table on beige carpet
Bedroom with ceiling fan, navy bedding, Union Jack wall decor, and music-themed artwork on gray walls
Bathroom with tiled tub and shower, wood vanity, white countertop, and large mirror
Bedroom with blue accent wall, ceiling fan, window seat, and attached bathroom
Full bathroom with single vanity, tiled tub-shower combo, and white countertop
This Violet II offers 4 bedrooms, 3 full baths, and a deep 2-car garage in a two-story design on an interior lot in Lewis Ranch. The main living area centers on a floor-to-ceiling stone woodburning fireplace with a gas starter and cedar mantel. Wood-look tile runs through the shared spaces, with upgraded carpet and bath tile adding texture elsewhere. The Deluxe Kitchen keeps prep space connected to the family room across an island, with upgraded countertops and backsplash, soft-close cabinets and drawers, and updated cabinet hardware. Pendant and under-cabinet lighting brighten the counters, while a gas cooktop, built-in gas oven, and walk-in pantry support the cooking setup. Dining space sits at the rear beside a door to the extended covered patio. A ceiling fan and gas stub make the outdoor space ready for seating and grilling. The first-floor primary suite also has direct patio access, with a bath featuring dual sinks, a deck-mount tub, a separate shower, and a walk-in closet. Upstairs, the game room and separate media room offer different places to gather, with open railing connecting the landing visually to the living area below. A tech center provides a dedicated spot for a computer or daily paperwork, and secondary bedrooms have bath access nearby. Near the garage, laundry upper cabinets and a mud cubby help organize supplies and everyday drop-offs. Window coverings, gutters, a dedicated freezer plug, and Z-Wave switches add practical value. A brick-covered porch, cedar garage door, upgraded 8' front door, and front uplights finish the exterior. Contact Bloomfield Homes at the Lewis Ranch model today!

Home Amenities

Amenities:

  • Playground
  • Pond
  • Trails
  • Greenbelt

Local Area Amenities:

Utilities:

Police & Fire:

  • Police Department: 972.422.8170
  • Fire Department: 972.422.8110

HOA

Lewis Ranch HOA

(972) 612-2303

Sales Office


Scott Silvis

Community Sales Manager

Scott Silvis

Models

4103 Graford Lane
Model Under Construction
Violet IV
4105 Graford Ln
Sales Model
Magnolia II

Hours

Mon-Sat 10:00AM - 6:00PM, Sun 12:00PM - 6:00PM

Request More Information

Virtual Tour


Around the Area


Elementary Kreymer Elementary School
Junior High Parker Junior High
High Wylie East High School

Community Under Development: To visit the community from State Highway 78, turn onto Wylie East Drive. The community will be on your left off Chadbourne Drive. Visit our temporary model in Kreymer Estates for more information: 1007 Sheldon Dr Wylie, TX.  Model Hours: Thu - Sat 10am-7pm Sun 12pm-7pm 

Get Directions

About Lewis Ranch


Lewis Ranch – New Homes in Wylie, TX | Bloomfield Homes

Bloomfield Homes returns to Lewis Ranch in Wylie, TX, bringing new construction homes to a well-established community just south of Highway 78 and minutes from top-rated Wylie ISD schools. This highly desirable neighborhood combines a peaceful setting with everyday convenience, making it an ideal choice for homebuyers looking for new homes in Wylie. Lewis Ranch features scenic greenbelts, walking trails, and a private pond with a fountain, creating a natural gathering place for residents. A neighborhood playground, open green spaces, and thoughtfully designed streets with front porch homes encourage connection and outdoor living. One of the biggest advantages of Lewis Ranch is its direct access to Wylie ISD, with Wylie East High School located adjacent to the community and connected by walking trails. The natural tree line provides privacy while allowing easy access to school events, activities, and Friday night games. Bloomfield’s Classic Series homes in Lewis Ranch offer a wide range of floor plans from approximately 2,381 to 4,200+ square feet. These new homes are designed with open-concept layouts, flexible living spaces, and elevated standard features that support the way today’s buyers live. Living in Lewis Ranch means you’re just minutes from everything Wylie has to offer. Enjoy local favorites in Historic Downtown Wylie, quick access to shopping and dining at Firewheel Town Center, and outdoor recreation at nearby Lake Lavon. With convenient access to major roadways, commuting to surrounding areas is simple and efficient.

Lewis Ranch blends location, lifestyle, and design - offering new homes in Wylie, TX, within a connected community by Bloomfield Homes.

View Community
Lewis Ranch Video
Living room with two-story ceiling, fireplace, wall-mounted TV, and large windows overlooking a backyard

Want to Learn More?

We would love to hear from you!

Have Questions? We have Answers!

Thank you for your interest in Bloomfield Homes. We're more than happy to help answer all questions and aid you in finding the home of your dreams!